
Views
Address
6002 Salton Dr, Austin, TX
Price
$ 699,000
Property Attributes
- MLS#4292357
- TypeSingle Family
- Listing Status Active
- CountyTRAVIS
- CityAustin
- Area1N
- NeighborhoodHunter Oaks
- Zip78759
- StyleSingle Family Residence
- Year Built1980
- Taxes$ 10433
- Price$ 699,000
- Bedrooms3
- Full Bathrooms2
- Half Bathrooms0
- Sqr Footage1950
- Lot Size0.222 Acres
Data Source:
Austin Board of REALTORS® (ABOR) as distributed by MLS GRID
Property Description
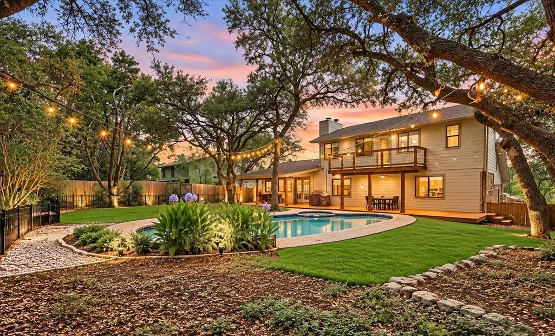
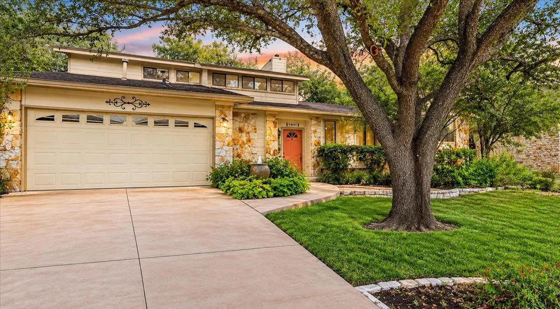
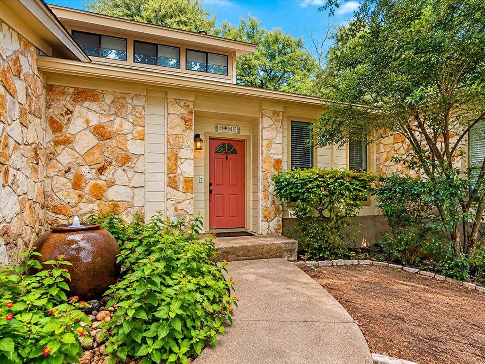
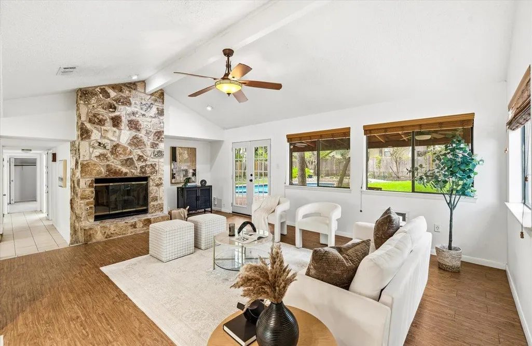
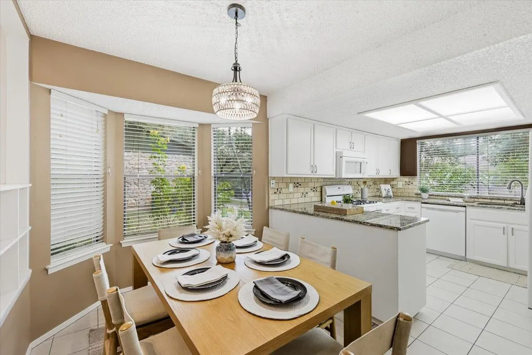
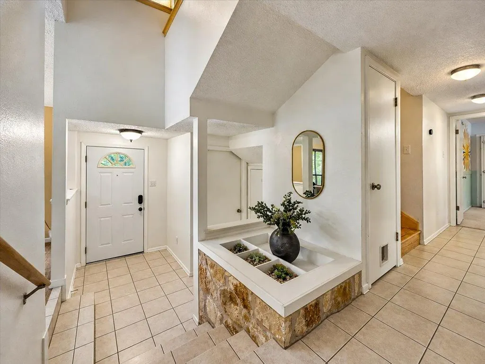
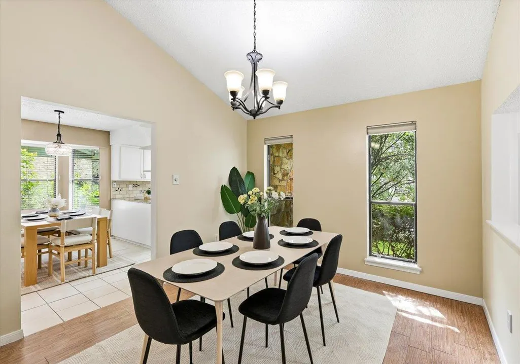
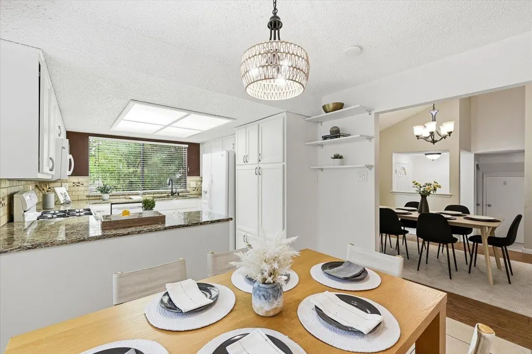
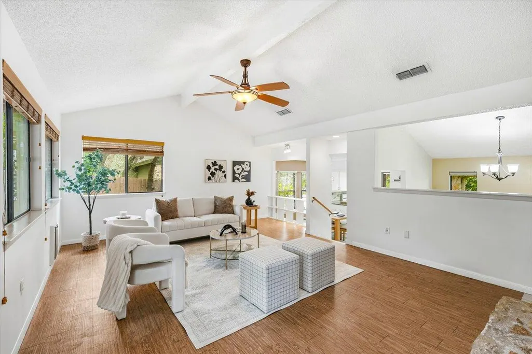
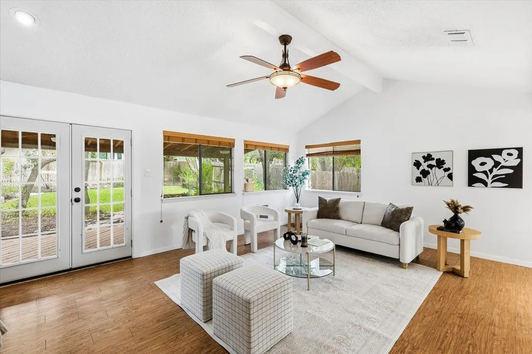
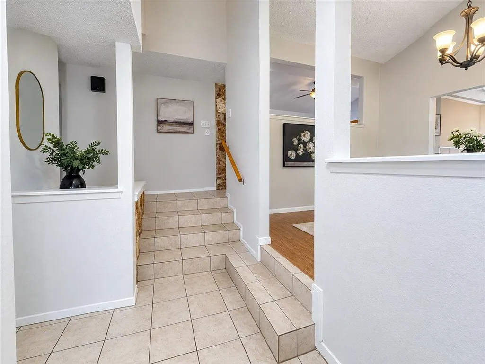
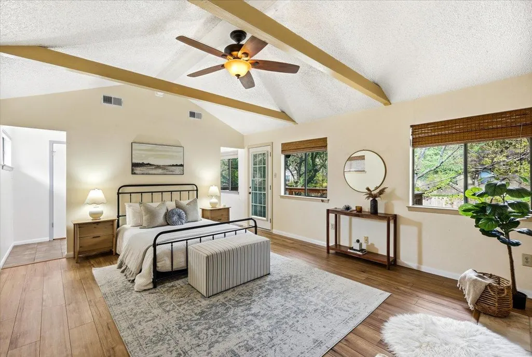
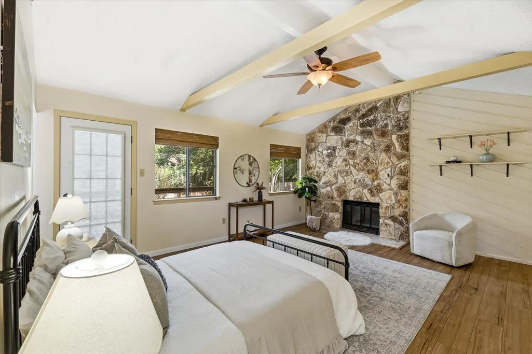
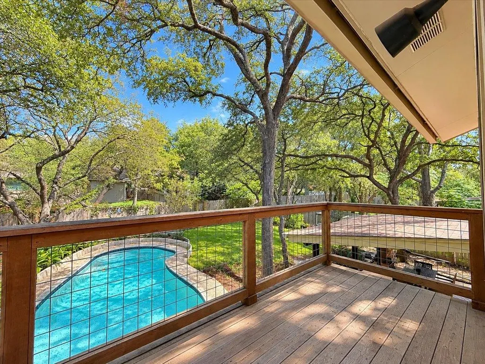
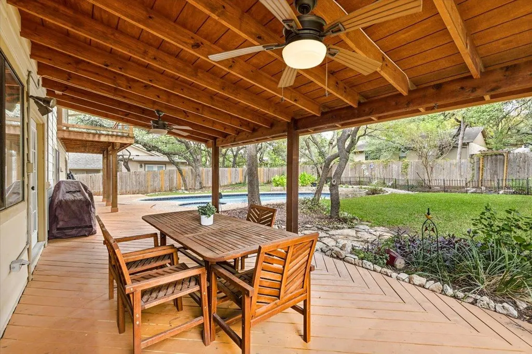
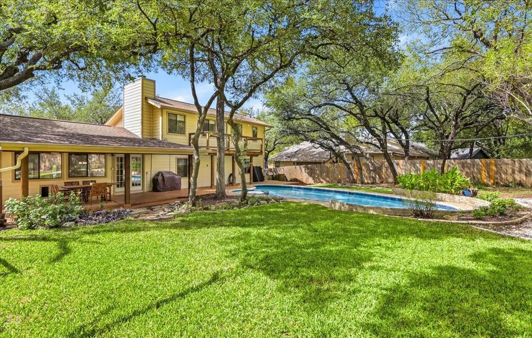
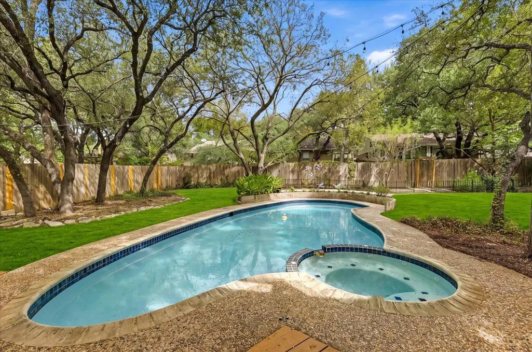
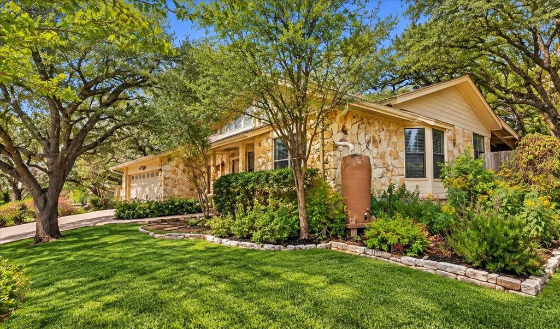
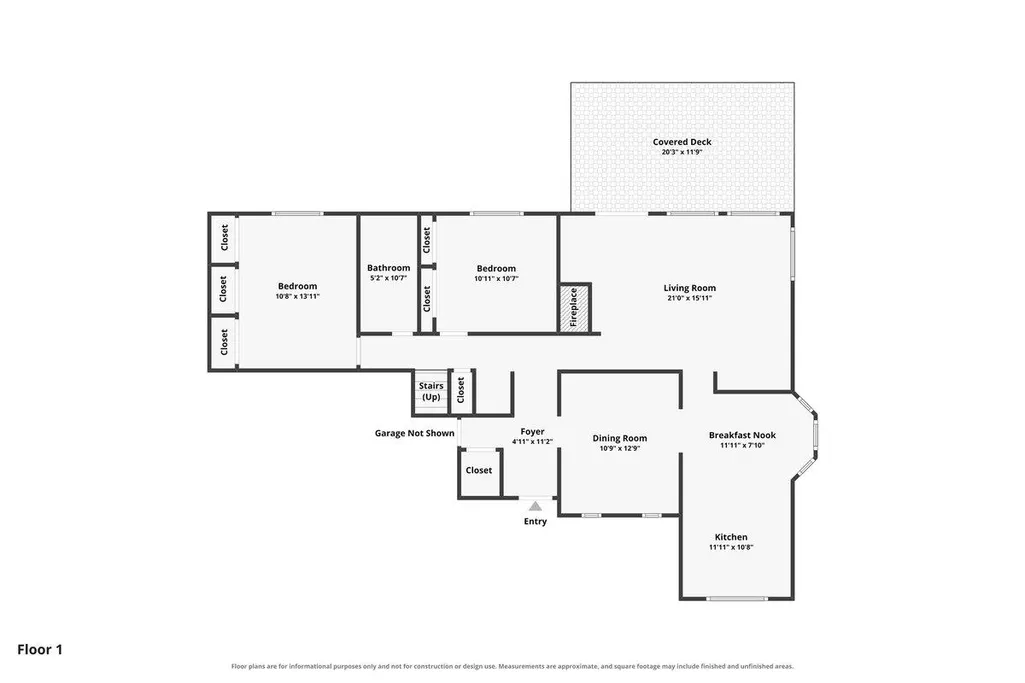
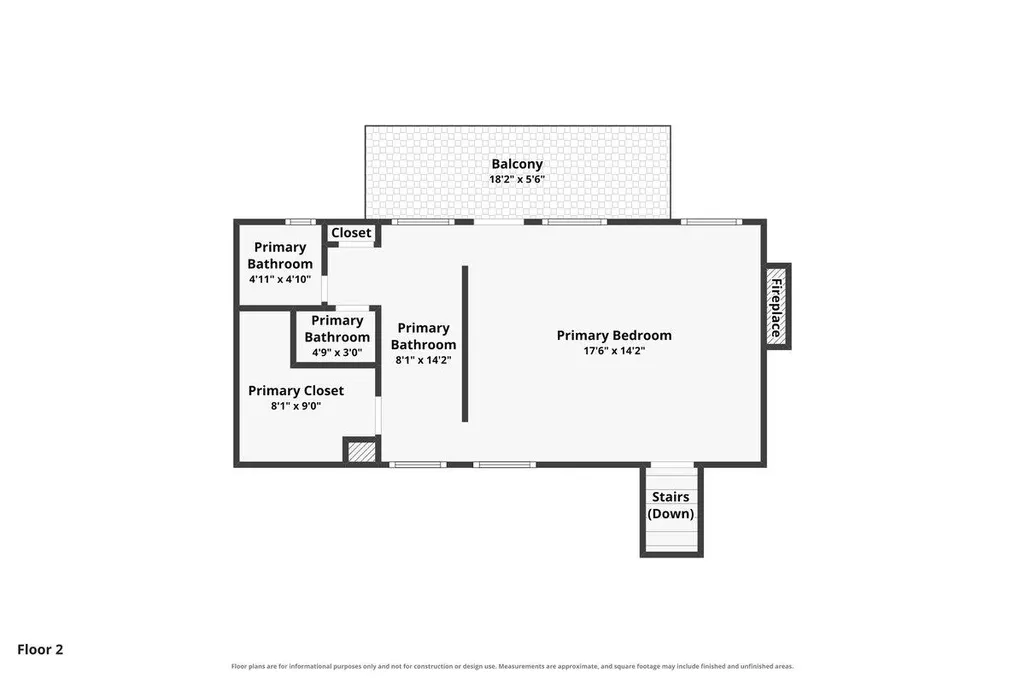
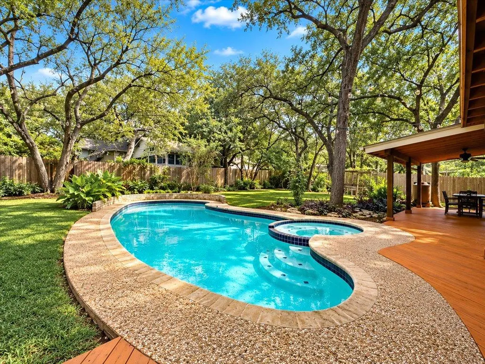
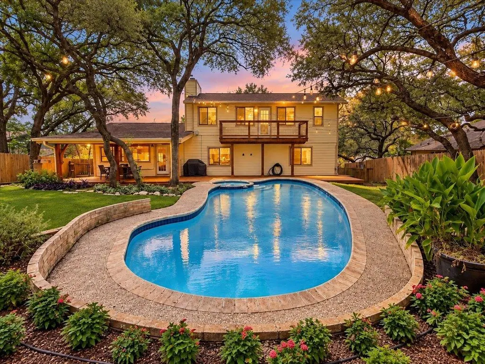
Your own private backyard retreat in the heart of Northwest Austin! Tucked away at the end of a no-through-traffic street in the established Hunter Oaks neighborhood, this updated 3-bedroom, 2-bath home offers 1,950 square feet of inviting living space, a sparkling in-ground pool, and a spacious, tree-filled backyard on nearly a quarter-acre lot. Inside, soaring cathedral ceilings, exposed beams, and two fireplaces create warmth and architectural character. Thoughtful improvements include remodeled bathrooms, updated flooring, new carpet in the secondary bedrooms, and a refreshed kitchen featuring granite countertops, painted cabinetry, and updated hardware. Custom dining room shelving adds both charm and functionality, while the upstairs primary suite features a walk-in closet, dual vanity, and its own fireplace. Step outside to your private backyard oasis! Surrounded by mature trees and privacy fencing, the in-ground pool takes center stage, complemented by upgraded landscaping, stained decking, a refreshed covered patio, and an expanded upstairs balcony. Multiple outdoor living areas offer plenty of room for poolside entertaining, outdoor dining, or simply enjoying the peaceful surroundings. Additional improvements include upgraded HardiePlank siding, and the seller has already completed a pre-listing inspection. Seller to install a new roof prior to closing with an acceptable offer, offering added peace of mind for the next owner. Located in an established Northwest Austin neighborhood with NO HOA, this property offers convenient access to The Domain, Q2 Stadium, major tech employers, shopping, dining, and major commuter routes. A private pool, thoughtful updates, a peaceful setting, and a fantastic Northwest Austin location. Schedule your showing and discover everything this home has to offer!
| Elementary School | Middle School | High School |
|---|---|---|
| Davis Elementary School | Murchison Middle School | Anderson High School |
| Price History | |
|---|---|
| 10/23/2026 | Listed $699,000 |
General Features
| Living Area | 1950 |
|---|---|
| Sewer | Public Sewer |
| Heating | Central,Natural Gas |
| Cooling | Ceiling Fan(s),Central Air |
| Utilities | Electricity Connected,High Speed Internet,Natural Gas Connected,Sewer Connected,Water Connected |
| Roof | Composition |
| Appliances | Dishwasher,Disposal,Exhaust Fan,Microwave,Oven,Range,Water Heater |
| Garage Spaces | 2 |
| Patio/Porch Features | See Remarks,Covered,Deck,Patio,Rear Porch |
| Pool Features | In Ground |
| Security Features | Smoke Detector(s) |
| Construction Materials | HardiPlank Type,Masonry – Partial |
| Year Built | 1980 |
| View | See Remarks,Pool,Trees/Woods |
| Levels | Two |
| Property Subtype | Single Family Residence |
| Tax Year | 2026 |
| Waterfront Features | None |
| Community Features | Curbs,Sidewalks |
| Accessibility | None |
| County | Travis |
| New Construction | No |
| Property Type | Residential |
| HOA | No |
| Energy Efficient | None |
| Subdivision Name | Hunter Oaks |
| Facing Direction | South |
| Green Sustainability | None |
| Other Structures | None |
| Full Baths | 2 |
| Status | Active |
| Directions | Take the US-183 exit toward Research Blvd,Keep left at the fork,follow signs for US-183 N/Research Blvd N and merge onto US-183 N,Take the exit toward Duval Rd,Turn left onto Duval Rd,Turn right onto |
| High School | Anderson |
| City | Austin |
| Disclosures | Seller Provided Survey Available |
| MLS Area | 1N |
| Lot Size Square Feet | 9670.32 |
| Elementary School | Davis |
| Tax Annual Amount | 10433.41 |
| Middle/Junior High School | Murchison |
| Property Condition | Resale |
| Additional Parcels Y/N | No |
| Virtual Tour | https://www.zillow.com/view-imx/3e8e2727-9feb-4b55-8391-4c5e2e2a57d7?setAttribution=mls&wl=true&initialViewType=pano&utm_source=dashboard |
| Standard Status | Active |
| Year Built Source | Public Records |
| Tax Assessed Value | 509821 |
Interior Features
| Interior Amenities | Ceiling Fan(s),Beamed Ceilings,Cathedral Ceiling(s),Chandelier,Granite Counters,Double Vanity,Eat-in Kitchen,Entrance Foyer,Interior Steps,Track Lighting,Walk-In Closet(s) |
|---|---|
| Flooring | Carpet,Laminate,Tile |
| Total Fireplaces | 2 |
| Fireplace Features | Family Room,Primary Bedroom |
| Window Features | Screens,Window Treatments |
| Total Bedrooms | 3 |
| Main Level Bedrooms | 2 |
| LivingAreaSource | Public Records |
| Total Baths | 2 |
Exterior Features
| Exterior Amenities | Exterior Steps,Garden,Gutters Full,Private Yard |
|---|---|
| Fencing | Back Yard,Fenced,Privacy,Wood |
| Parking Features | Attached,Driveway,Garage,Garage Door Opener |
| Lot Features | Back Yard,Cul-De-Sac,Curbs,Garden,Native Plants,Private,Trees-Large (Over 40 Ft) |
| Water Source | Public |
| Total Parking | 4 |
| Foundation Details | Slab |
| Lot Size Acres | 0.222 |
| Waterfront Y/N | No |
| Covered Spaces | 2 |
| Horse Y/N | No |
| Horse Amenities | None |
Amenities
- Foreclosure
- Views
- Short Sale
- New Construction
- Adult 55+
- Lease To Own
- No HOA Fees
- Furnished
- Primary On Main
- Air Conditioning
- Seller Finance
- Green
- Fixer Upper
- Horse
- Golf
- Fireplace
- Deck
- Garage
- Basement
- Pool
Property vs Single Family Average in 78759
Price
Taxes
Year Built
Visits
 The information being provided by Houston Association of REALTORS, Inc. is for the consumer's personal, non-commercial use and may not be used for any purpose other than to identify prospective properties consumers may be interested in purchasing. Any information relating to real estate for sale referenced on this web site comes from the Internet Data Exchange (IDX) program of the Houston Association of REALTORS, Inc. This web site may reference real estate listing(s) held by a brokerage firm other
 Greater El Paso Association of REALTORS® All information deemed reliable but not guaranteed. All properties are subject to prior sale, change or withdrawal. Neither listing broker(s) or information provider(s) shall be responsible for any typographical errors, misinformation, misprints and shall be held totally harmless. Listing(s) information is provided for consumer's personal, non-commercial use and may not be used for any purpose other than to identify prospective properties consumers may
 Austin Board of REALTORS® Copyright ©2026 All rights reserved.
